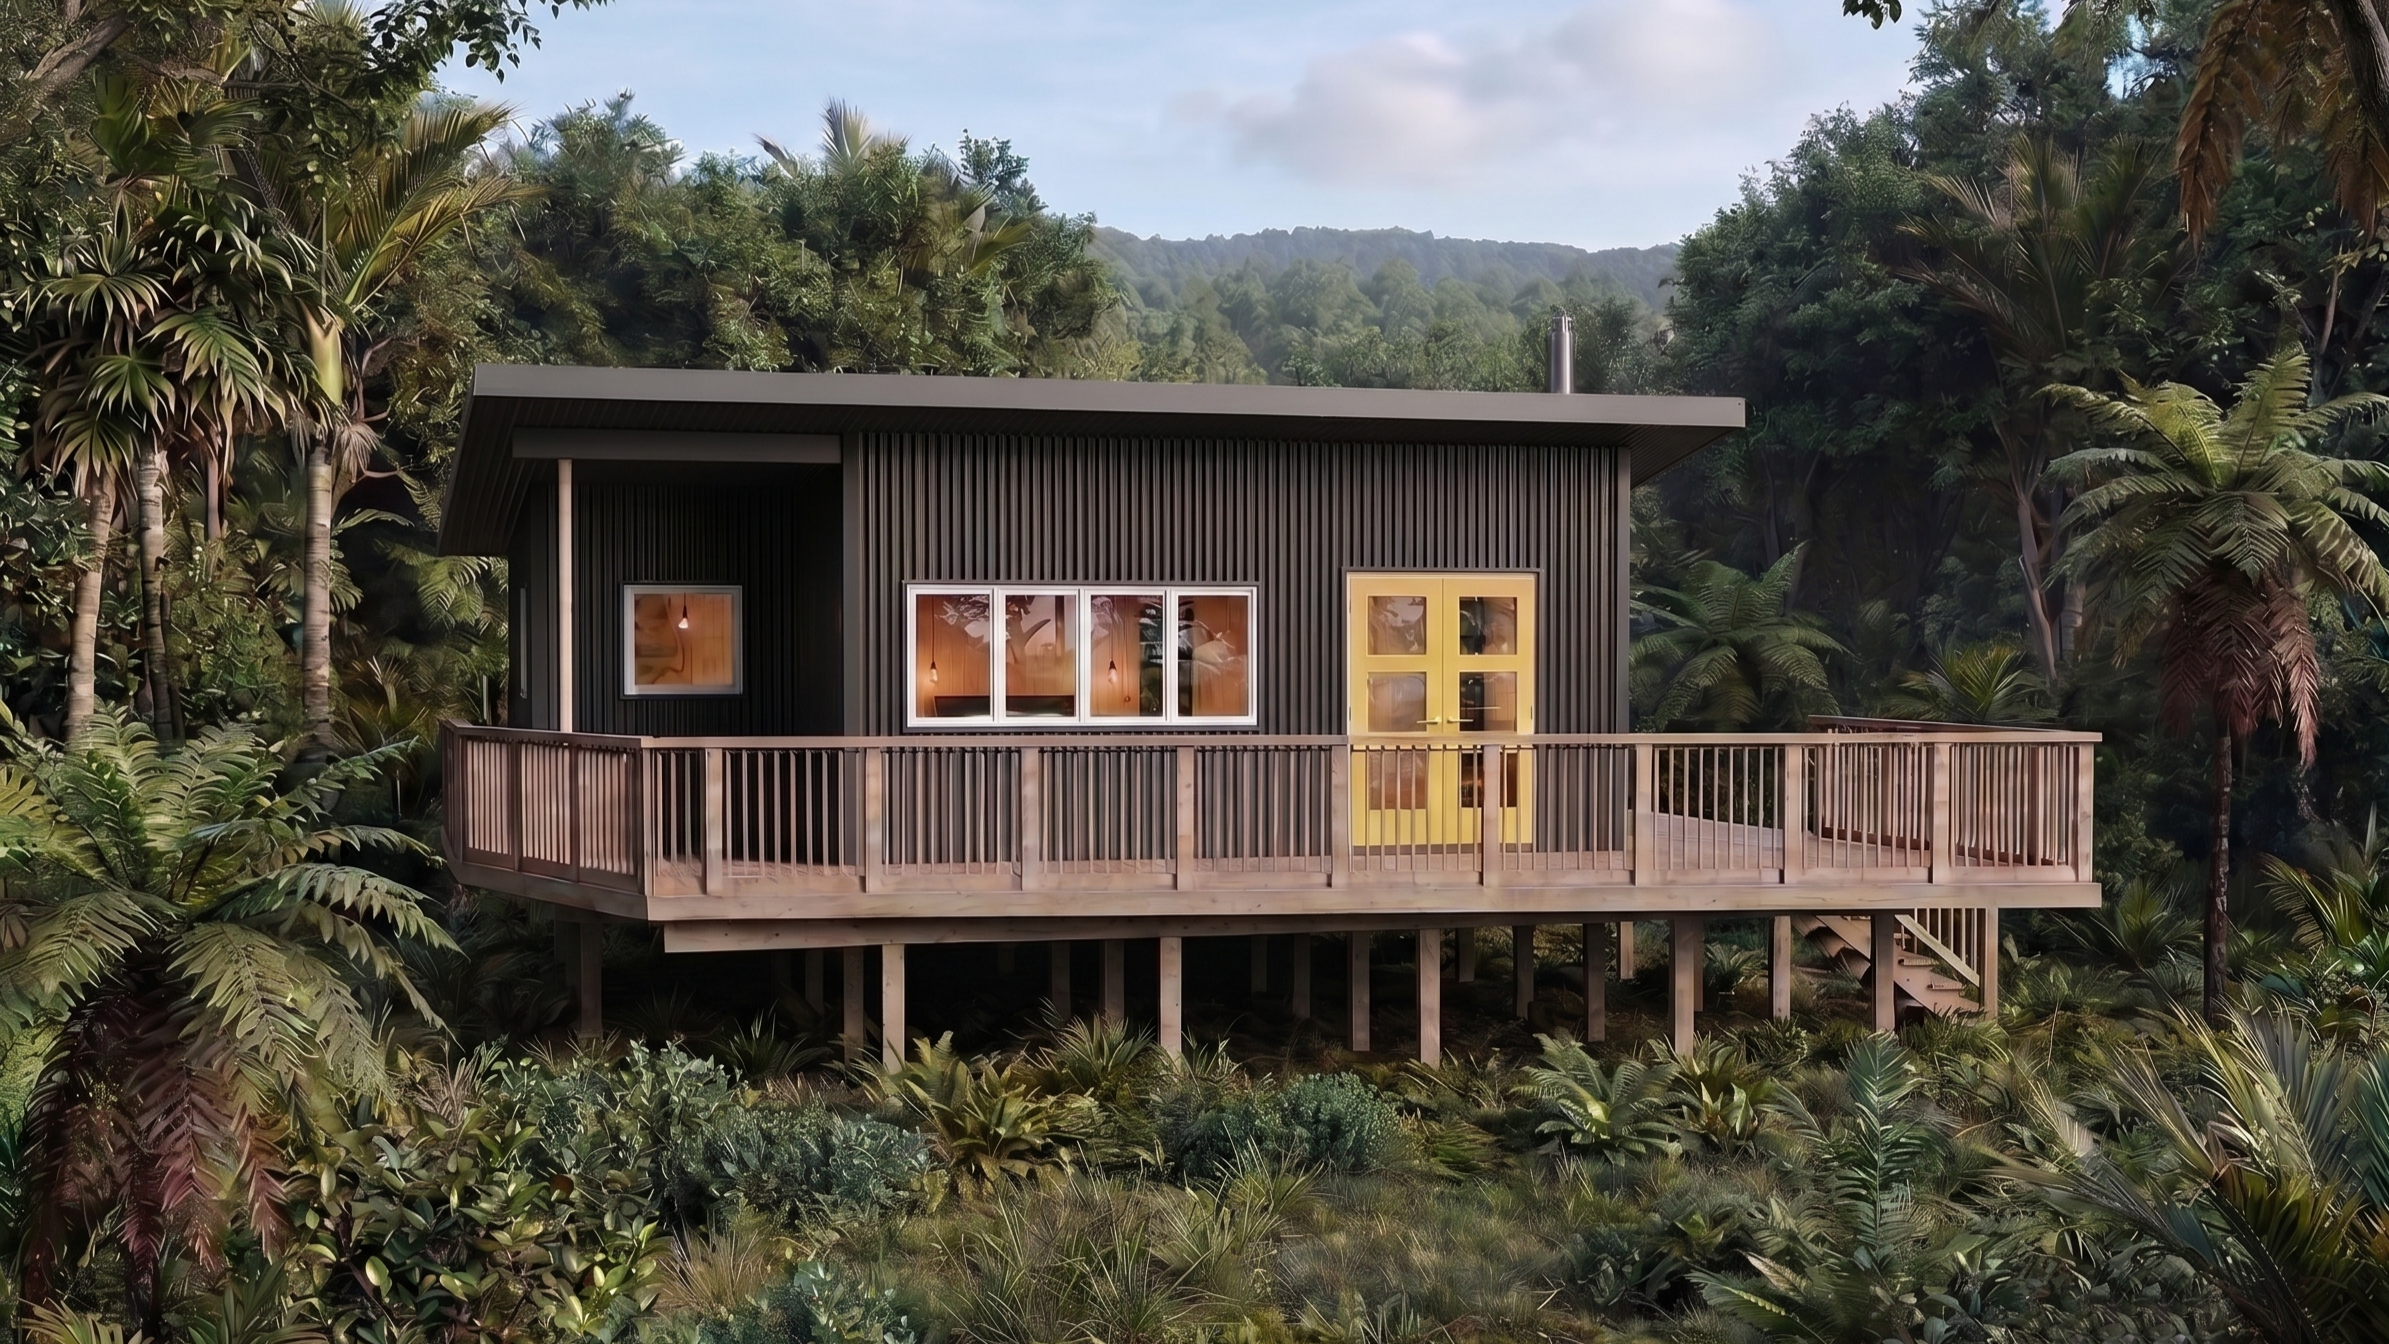
The Cabin
28 sqm · Whare iti o WaitohiBoth of my parents self-built their own homes when they were younger. They often described the feeling of standing inside a weathertight structure they had built themselves — the strength of it, the quiet disbelief of I made this. It was something I always admired and wanted to do myself.
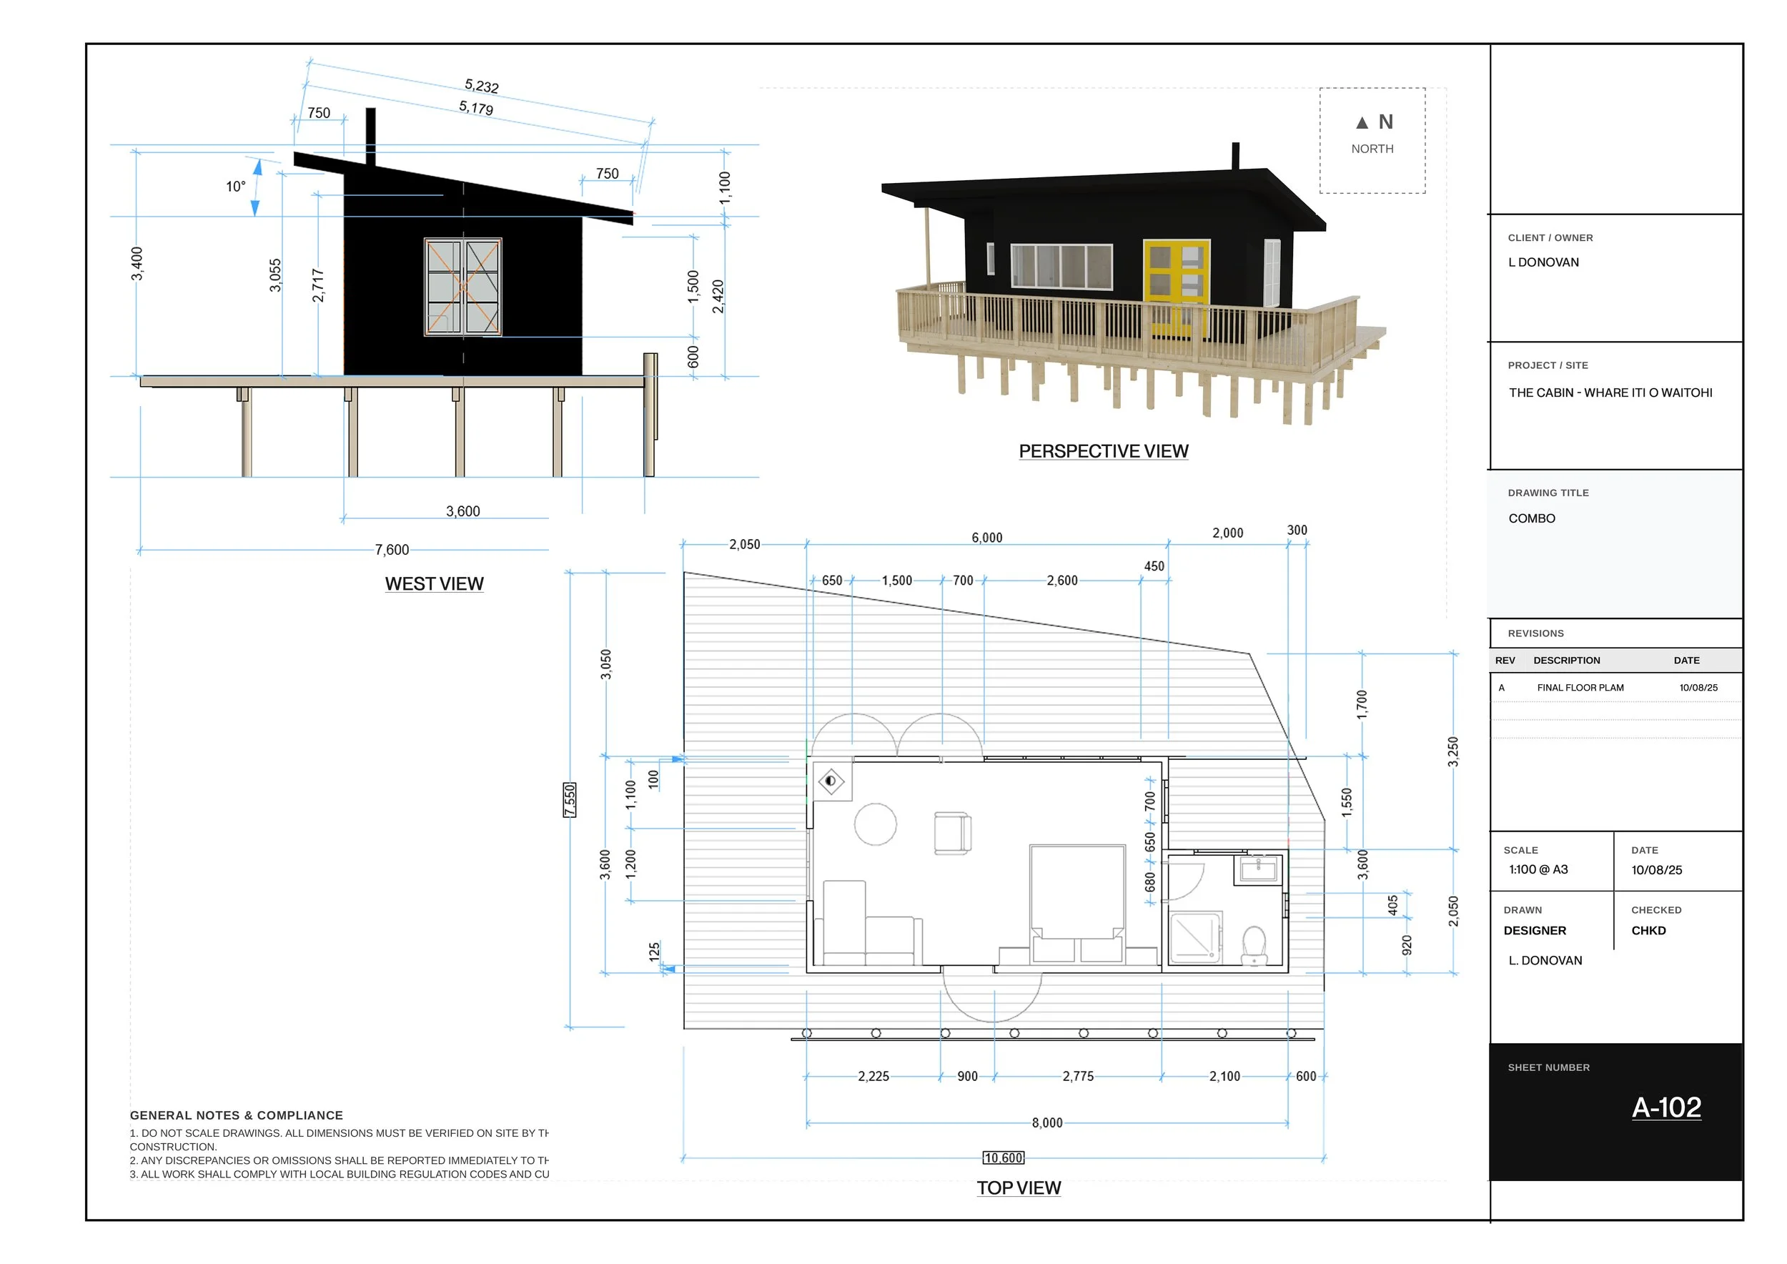
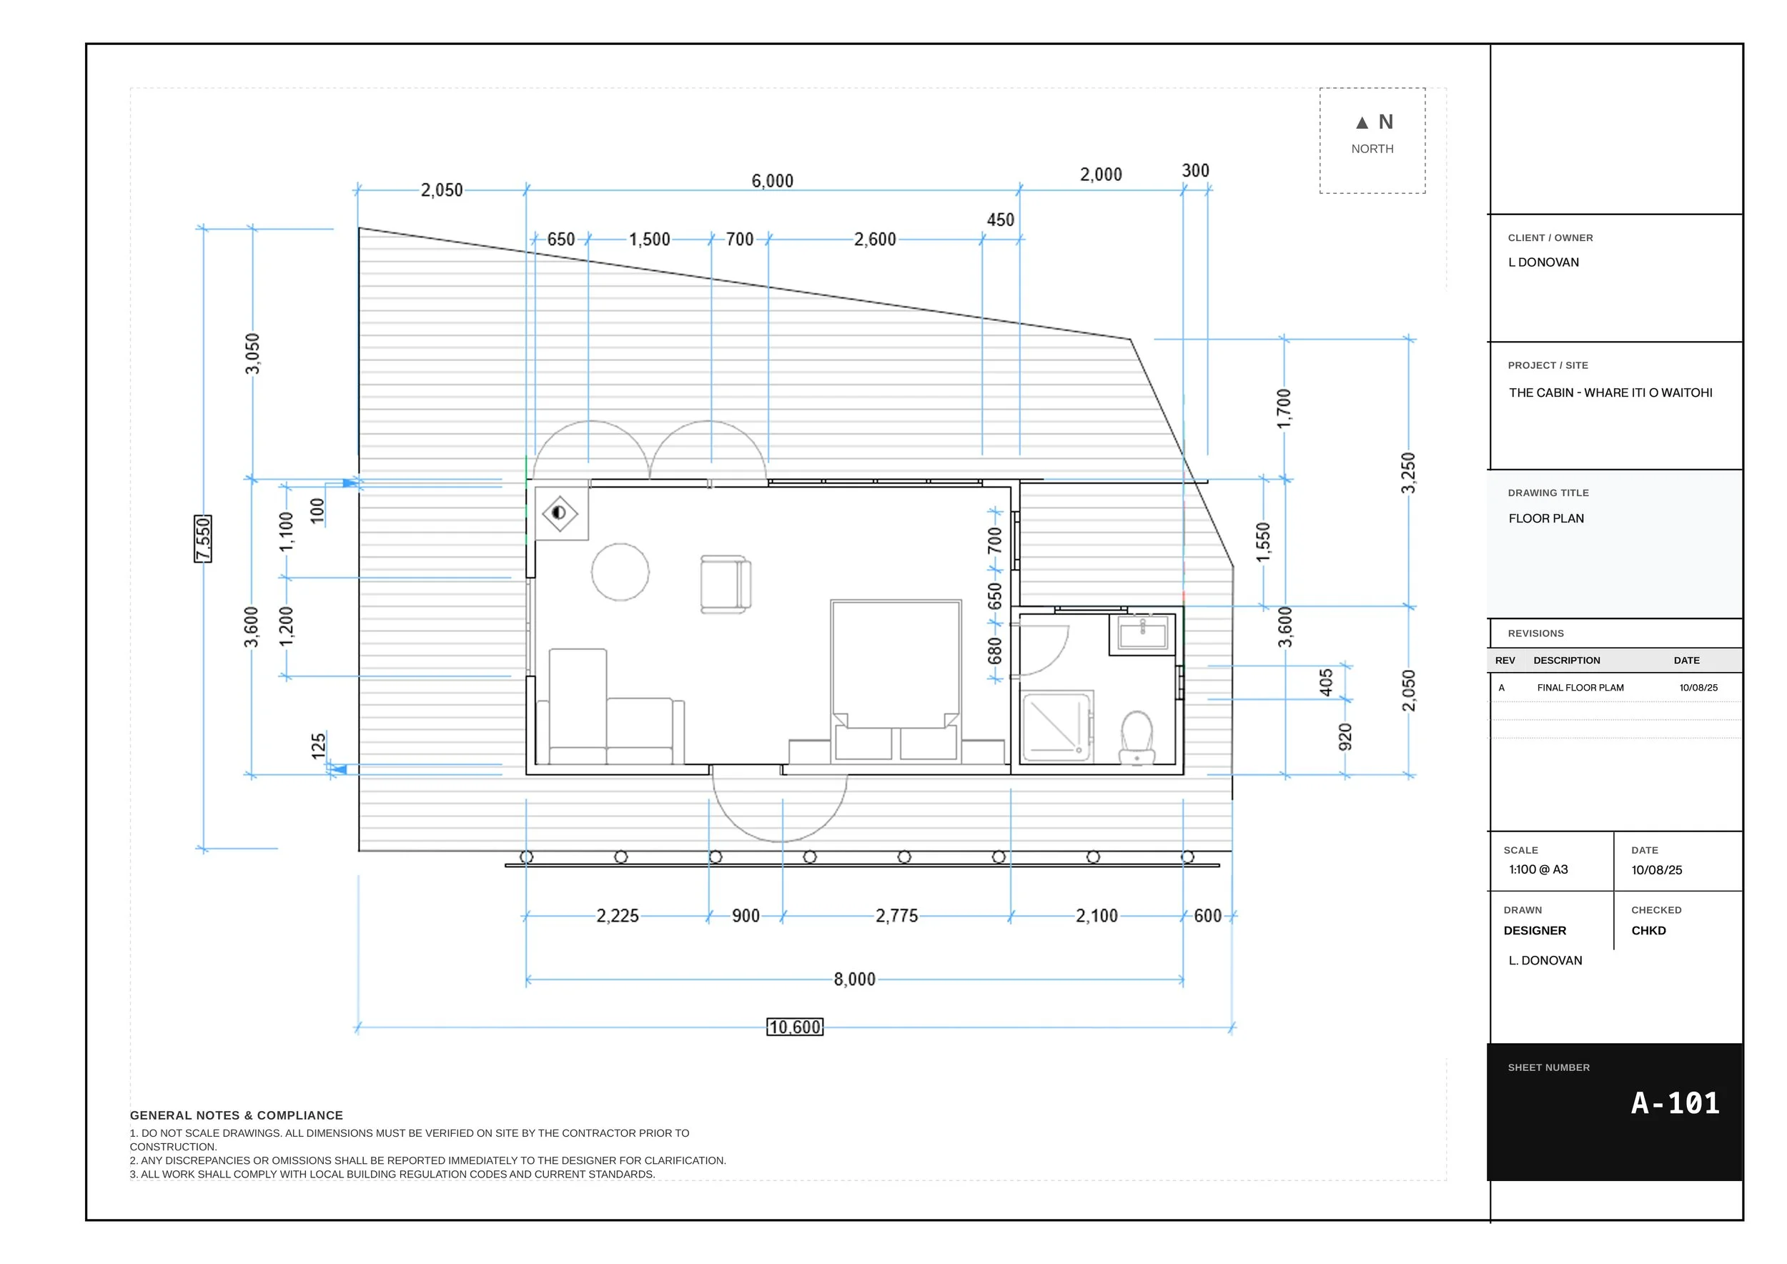
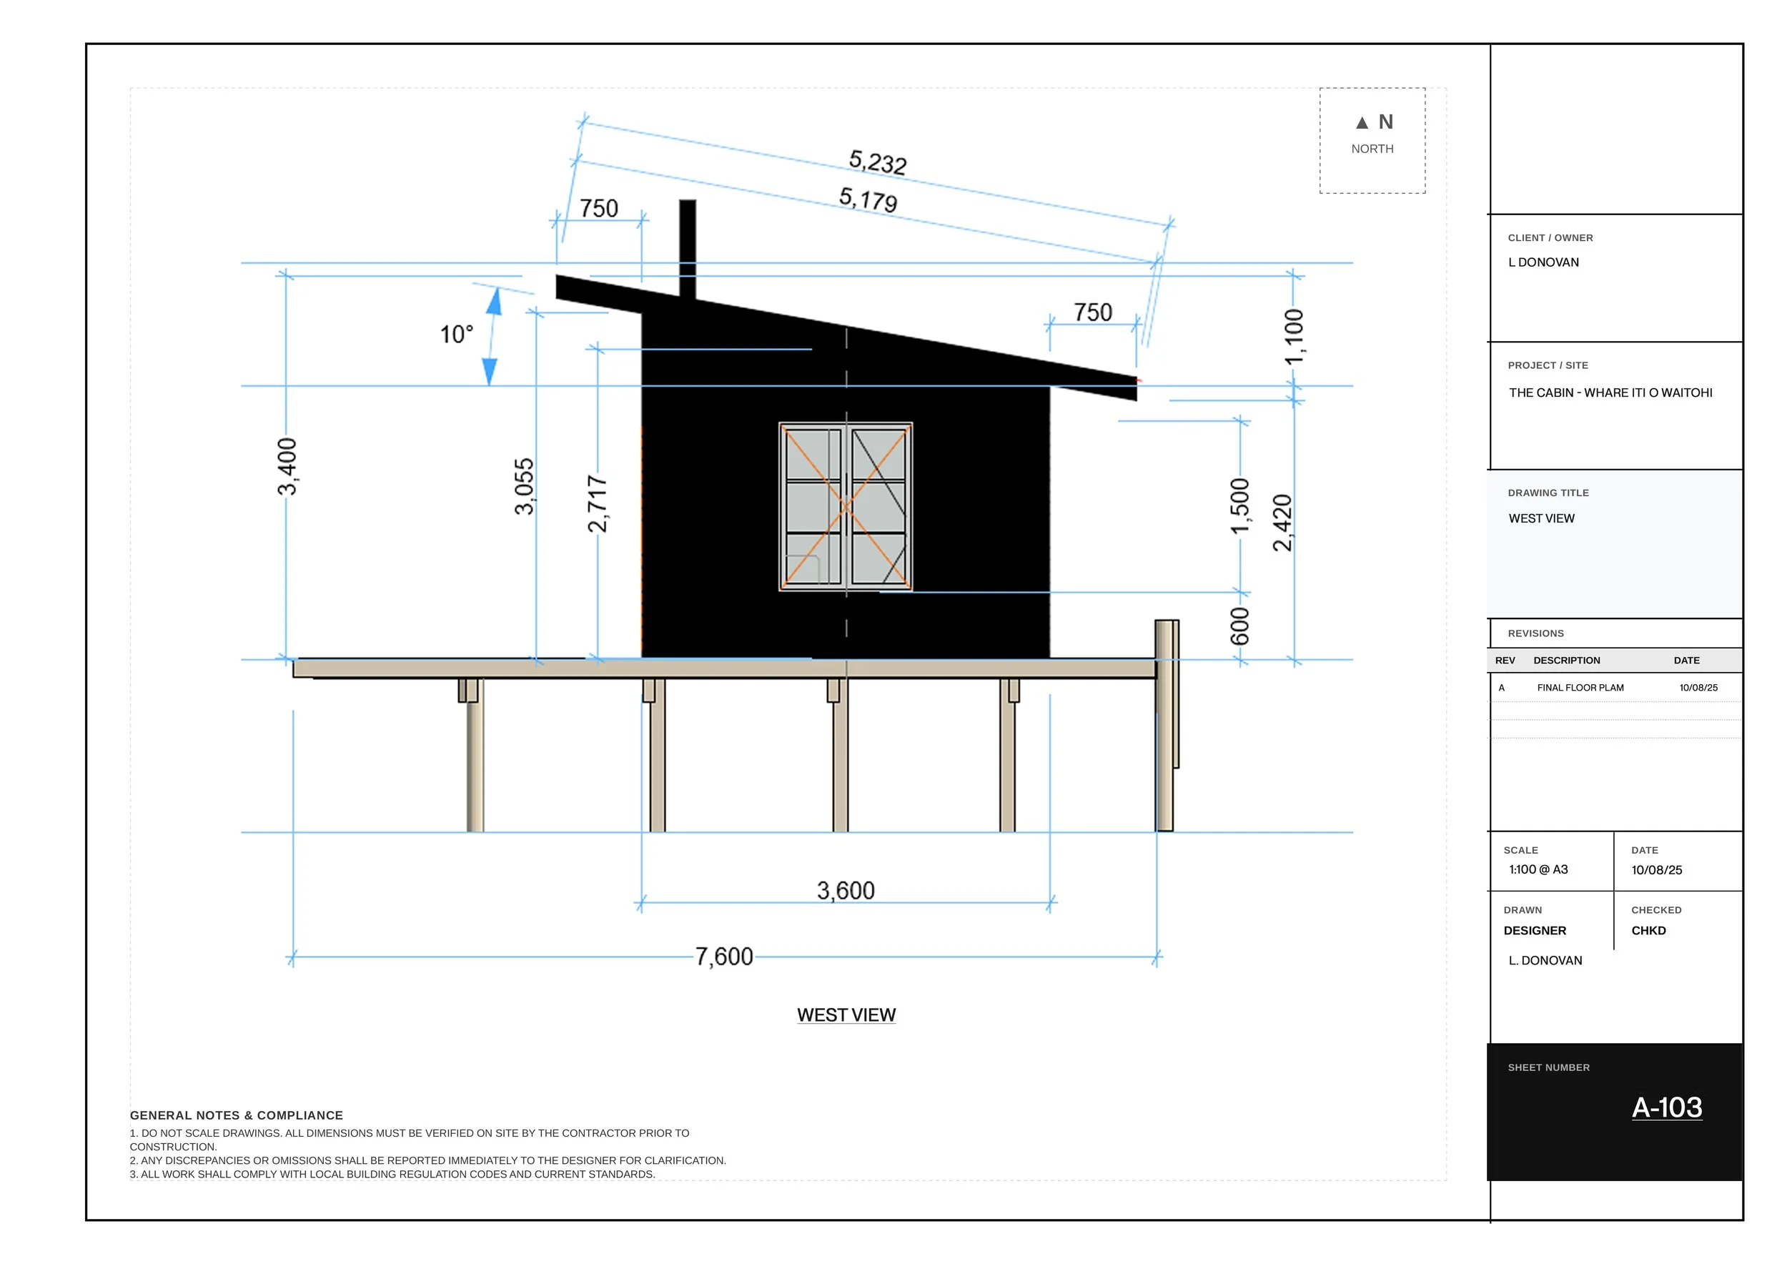
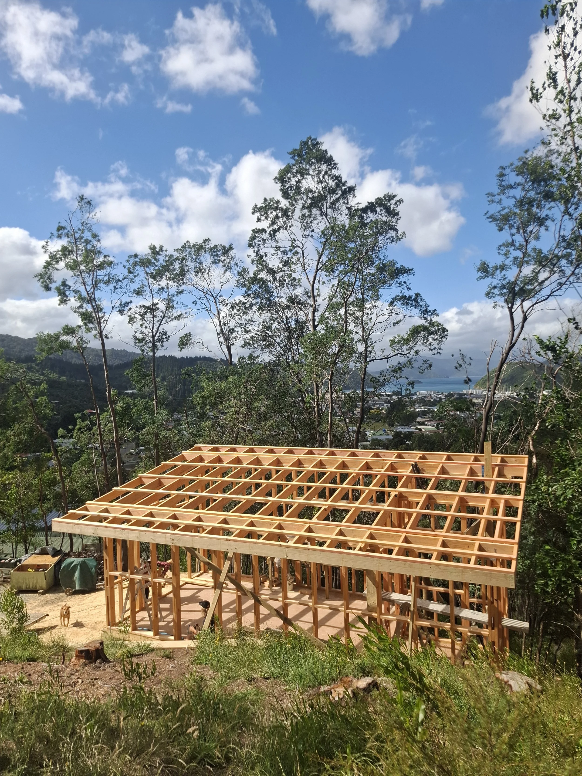
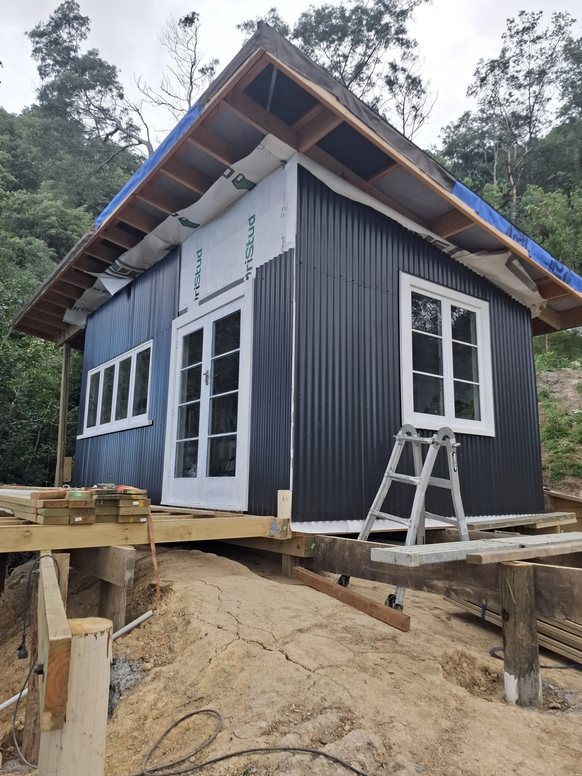
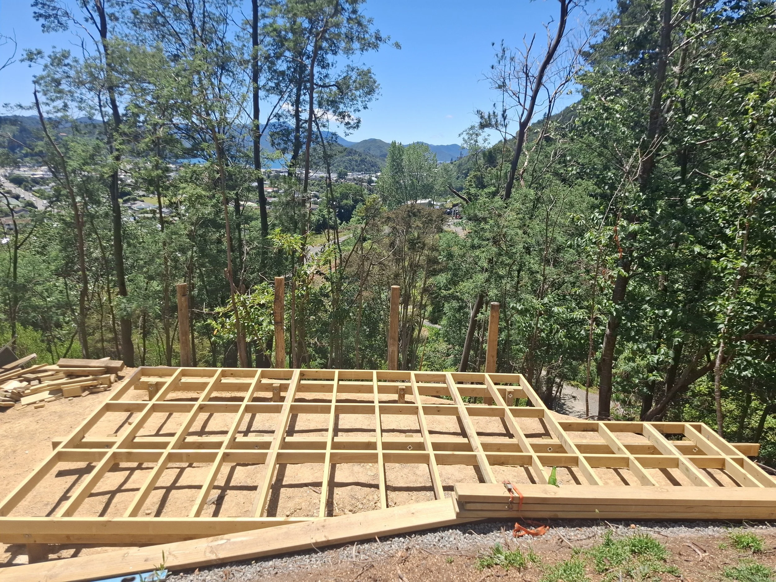
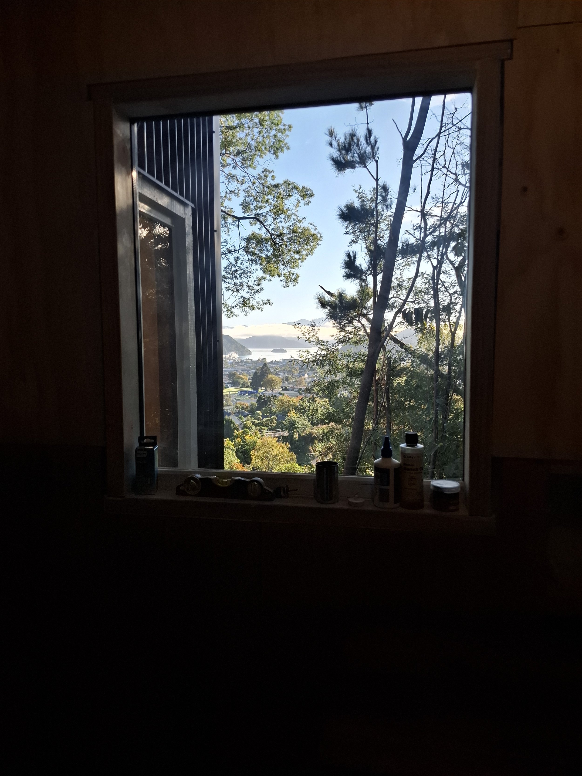
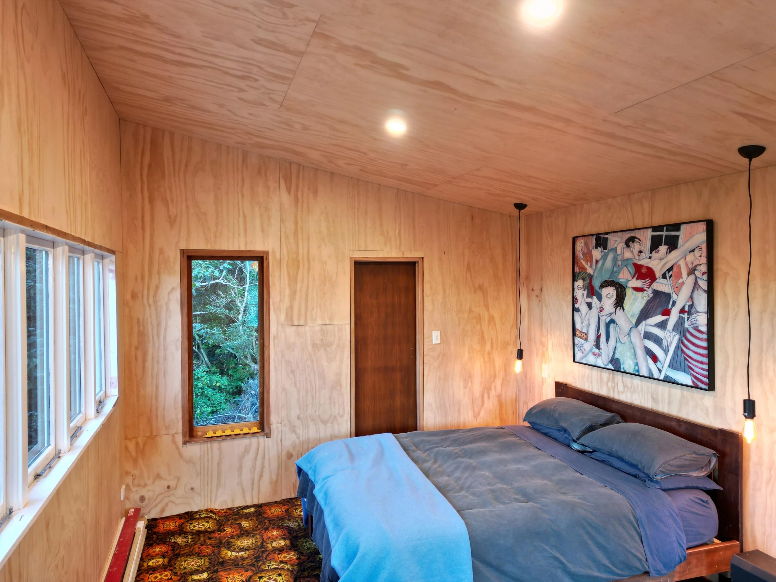
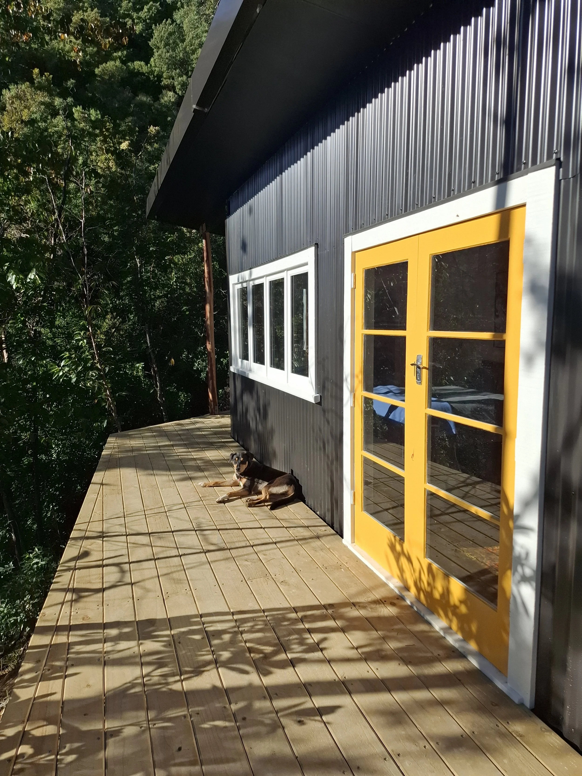
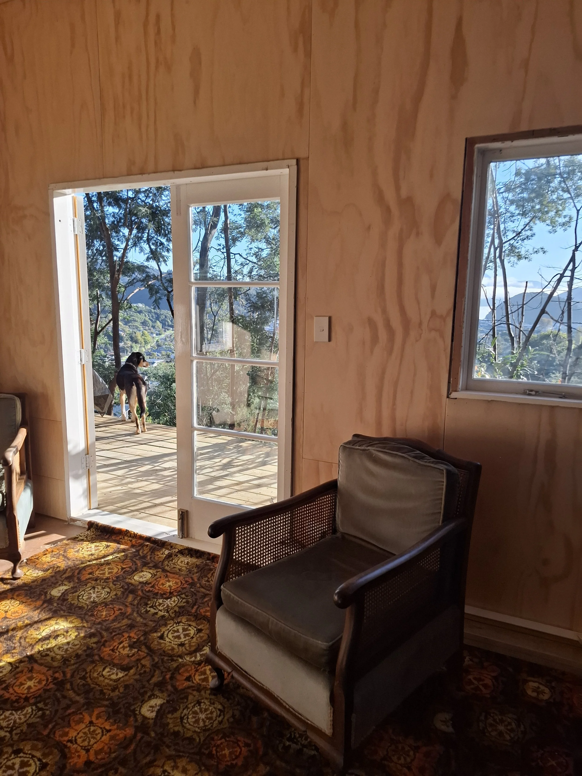
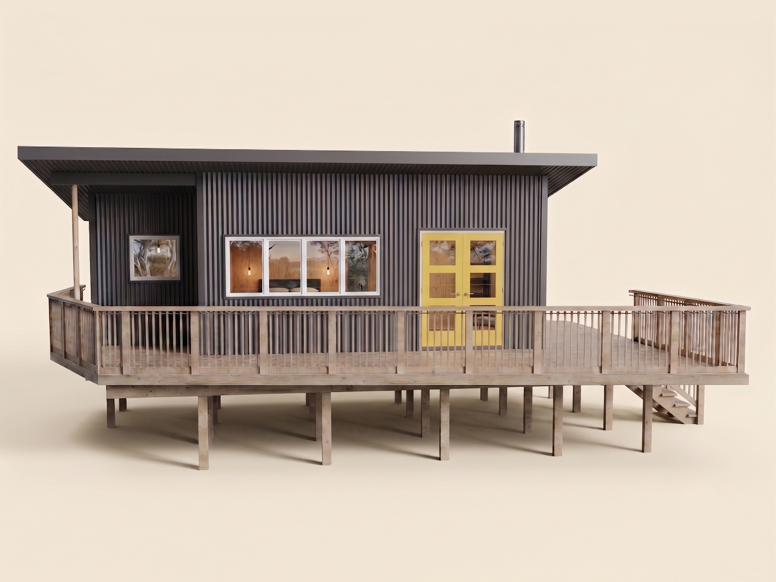
When the granny flat rules changed and my partner and I had just returned to New Zealand, the timing felt right. The site is in Picton, Marlborough — set back against the hill, looking out over the harbour. The brief was simple: a 28m² visitor cabin, warm, low maintenance, built to code, and designed to sit quietly in its surroundings. Budget was $30k. I drew the plans during our Atlantic sailing sabbatical.
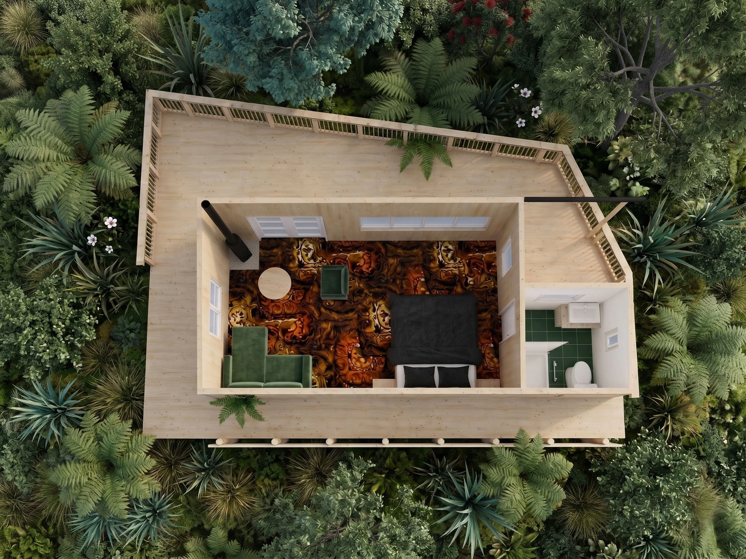
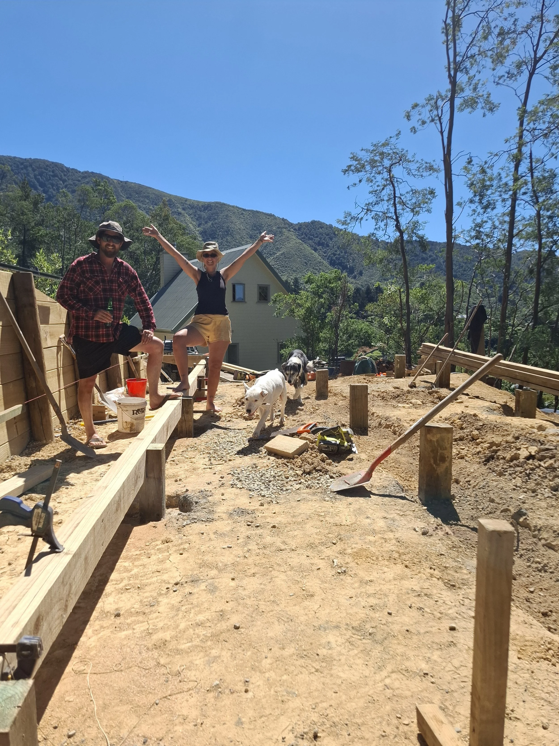
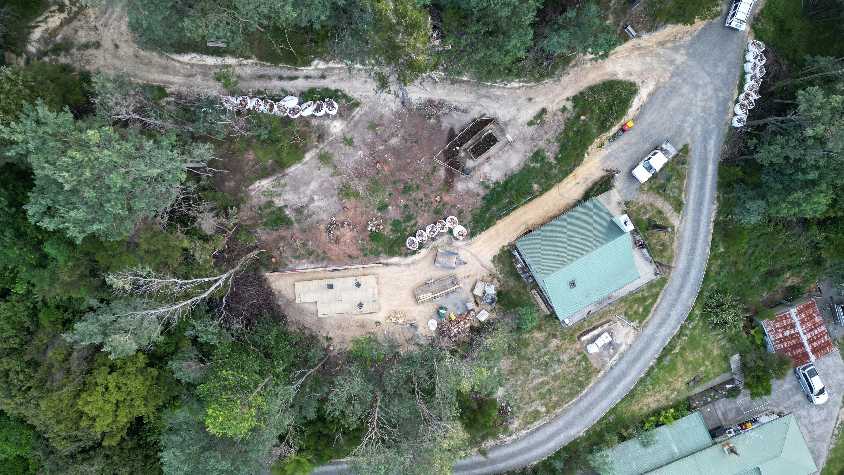
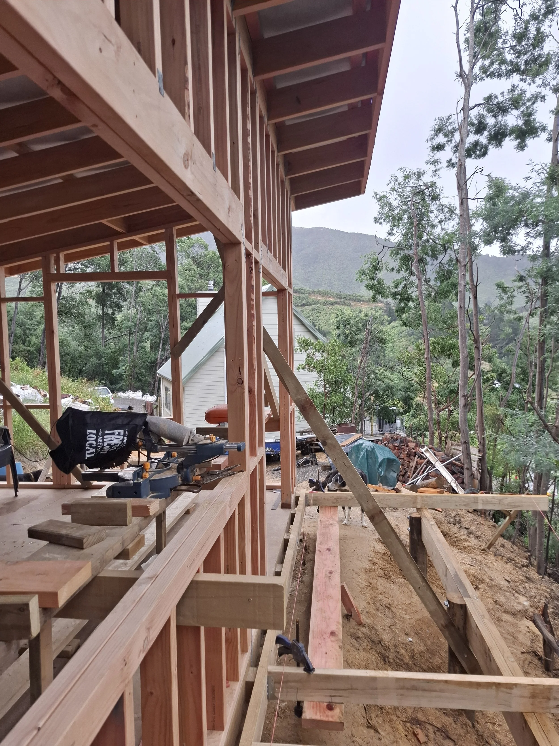
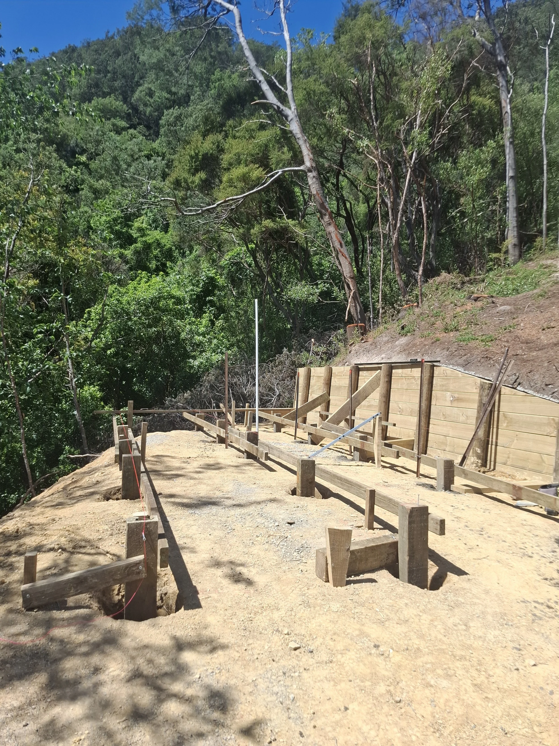
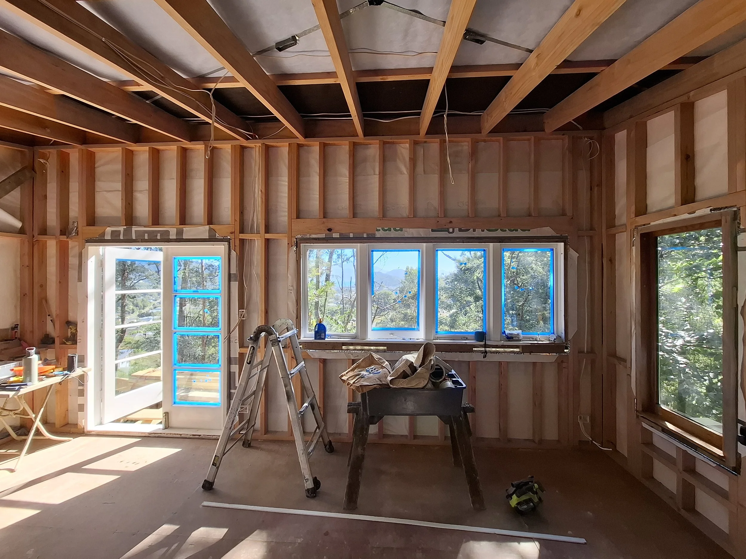
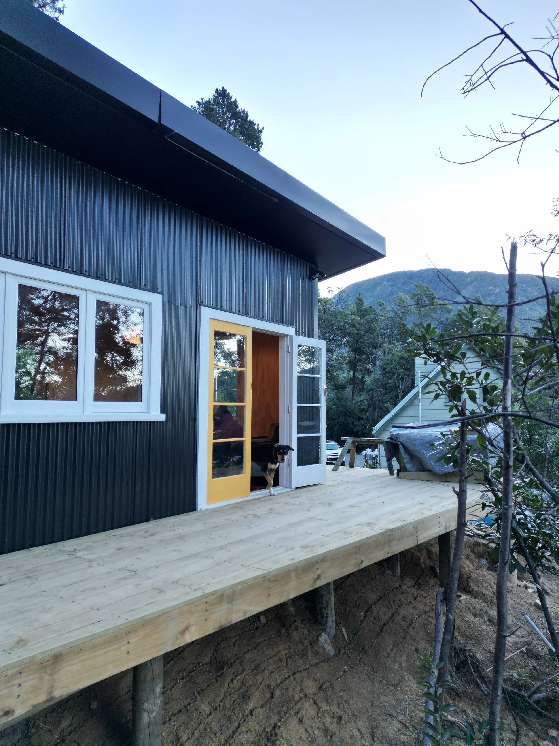
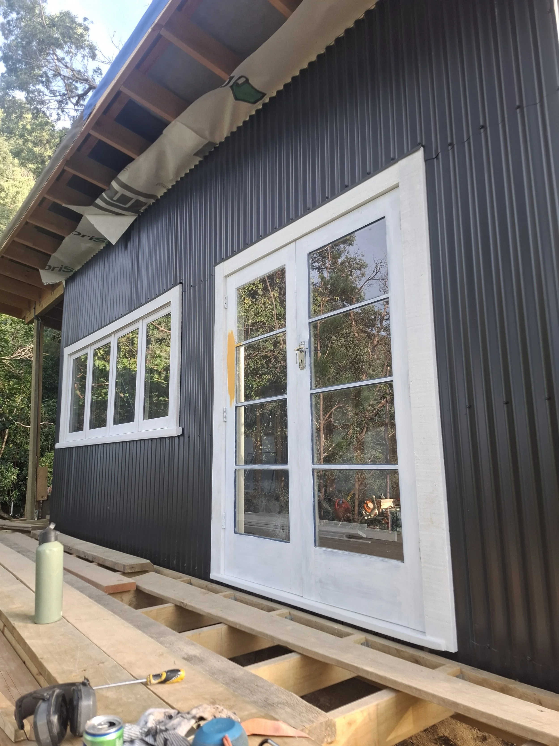
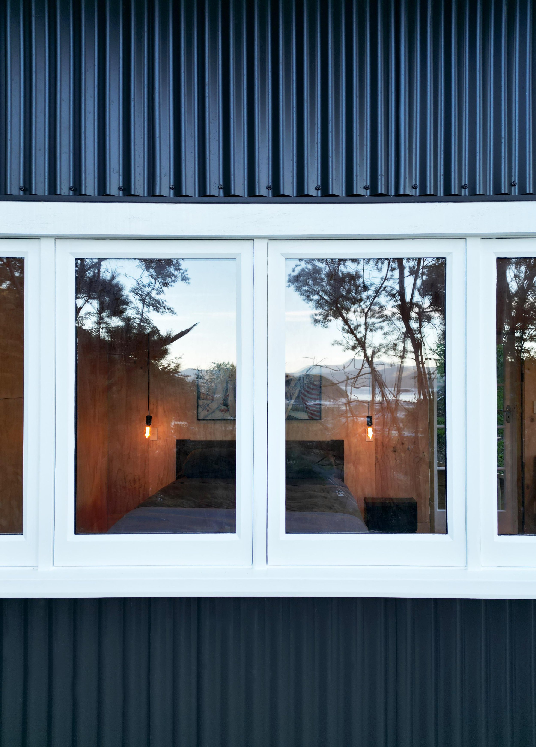
I project managed the build end-to-end — from design and material sourcing through to construction. Together, the three of us - me, my partner and our friend, spent six weeks felling trees and clearing the site before any building could begin. We then cut and prepared the pad using a small digger. With one of the team working full time, much of the building fell to me — framing walls, cutting and fixing the iron cladding, working through each stage as it came. The joinery and iron are all second-hand, including double-glazed windows throughout.
The cabin is liveable — six months of hard graft from cleared hillside to weathertight structure, with the finishing touches still to come. For my partner and me it's a South Island base, a place to visit family and friends and a property we plan to slowly shape over the years. The longer plan includes more small builds, planting trees, growing food, managing pests, and the gradual regeneration of the native bush on the hillside behind.